
Shell Construction Takeoff: Walls by Material from the PDF Plan
Take walls by material off the PDF floor plan, count doors and windows and take the quantities over as an Excel list. Plus the measurement rules for masonry and concrete in brief.

A shell construction takeoff starts with the walls: how much masonry, how much reinforced concrete, how much sand-lime brick is on the floor plan? Taking walls off by hand means sorting each wall by material, measuring its length and working out the openings. PlanReader takes this groundwork off your hands: you upload the PDF floor plan and get the walls by material marked on the plan and the takeoff as an Excel list.
Calculating masonry: formula and example
The area of a masonry wall is its length times its height. From that, you deduct the openings that the contract does not measure over. An example: an external masonry wall is 12.00 m long and 2.75 m high, so the gross area is 12.00 m × 2.75 m = 33.00 m².
- Two windows of 1.25 m × 1.50 m = 1.88 m² each: under 2.5 m², measured over
- Front door 1.25 m × 2.25 m = 2.81 m²: over 2.5 m², deducted
- French door 2.00 m × 2.25 m = 4.50 m²: deducted
- Wall area: 33.00 m² − 2.81 m² − 4.50 m² = 25.69 m²
Without measuring over, the wall area would be 21.93 m², almost 4 m² less on a single wall. A storey has dozens of such walls in different materials. That is where PlanReader comes in.
What PlanReader takes off the floor plan
You upload the PDF floor plan and choose the “Shell (without drywall)” template or describe in your own words what you need. PlanReader captures:
- Walls by material: separated as the plan shows them, for example reinforced concrete, masonry, sand-lime brick, concrete and precast concrete, each with wall length, wall height and wall area. You set the height for the plan.
- Without drywall: stud partitions and wall linings stay out; they belong in the drywall takeoff.
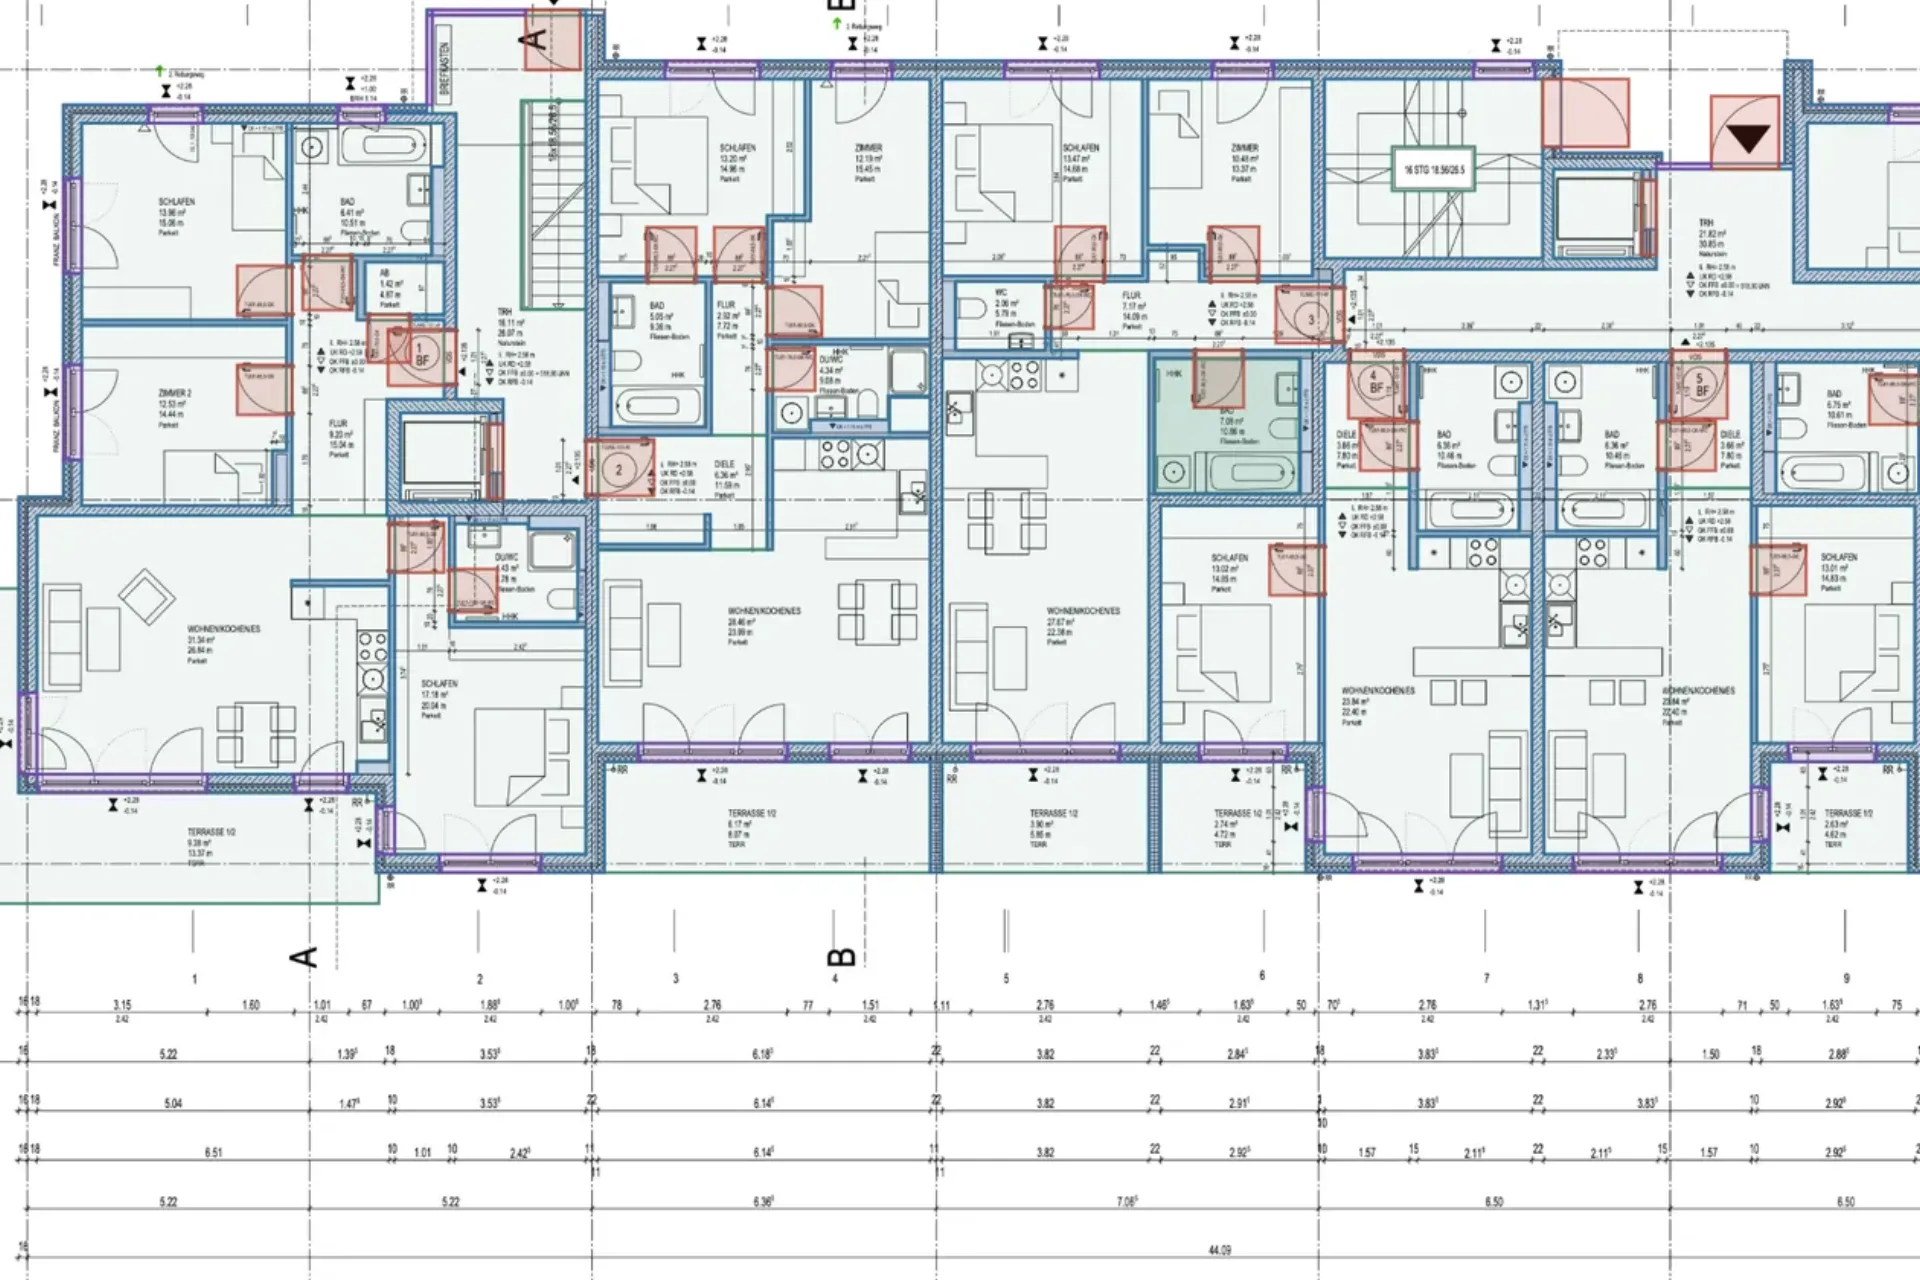
- Doors and windows: counted, with opening width, and marked on the plan, so you can measure over or deduct openings according to your bill of quantities.
- Rooms: with number, name and area.
- Building outline: with its area.
Whether you need only the masonry, all walls or the whole plan is up to you.
Every wall marked on the plan
PlanReader draws every wall it captures onto your original PDF. You see at a glance which wall counts as masonry, which as reinforced concrete and where something is missing. Whatever you see differently, you change directly on the plan: adjust, add or delete a wall. The Excel export picks up every change.
The takeoff as an Excel list
What you get is a takeoff you can check: the Excel list shows every wall with material, length, height and area, for one plan or for all plans in the project. Walls, doors and windows come with IFC class and DIN 276 cost group.
Because every quantity is drawn on the plan, it can be traced. That helps when you check your quantities against the bill of quantities for your bid, and when you invoice and the client wants to know where a figure comes from.
DIN 18330 and DIN 18331: the rules in brief
When a German construction contract includes the VOB, masonry work is measured to DIN 18330 and concrete work to DIN 18331. For walls, these rules matter most:
- Masonry: by area, separated by wall thickness, or by volume. The bill of quantities says which.
- Measuring over: when billed by area, openings up to 2.5 m² each are measured over; larger ones are deducted.
- Concrete: mostly by volume; formwork by the formed area, reinforcement by weight.
Openings and recesses in concrete follow rules of their own. If your bill of quantities sets its own measurement rules, those apply. This is why PlanReader delivers the openings as well, and you decide under your contract how they go into the quantity.
How it works
- 1. Upload the drawing: upload a PDF floor plan and set the scale on the plan.
- 2. Choose the template: “Shell (without drywall)” or a job of your own, for example “masonry walls only, separated by material”.
- 3. Check on the plan: every wall is drawn on. Your team checks, adds and corrects.
- 4. Take over the Excel: the takeoff goes straight into your estimate.
PlanReader does the groundwork; checking and approval stay with your team.
Frequently asked questions
How do you calculate masonry?
Wall length times wall height gives the area, minus the openings that are not measured over. Under DIN 18330, openings up to 2.5 m² are measured over when billing by area. When billing by volume, the wall thickness comes in as well.
Can PlanReader separate walls by material?
Yes, as the plan shows them: reinforced concrete, masonry, sand-lime brick, concrete and precast concrete are listed separately, each drawn on the plan and listed in the Excel file. The shell template leaves out drywall partitions.
Which drawings do I need?
PDF floor plans, one per storey. You set the scale on the plan and the wall height for the plan.
Quantity takeoff by trade
More articles in this series:
- Painting and plaster: calculating wall, ceiling and façade areas
- Drywall: wall areas for one side or both
- Screed, tiles and flooring: room areas and floor build-up
- MEP, electrical and HVAC: counting fixtures, measuring runs
- Façade: ETICS, render and cladding areas from the elevations
- Road and civil works: paved areas, gutters, sewers and manholes
All features at a glance: quantity takeoff from PDF drawings with PlanReader.