
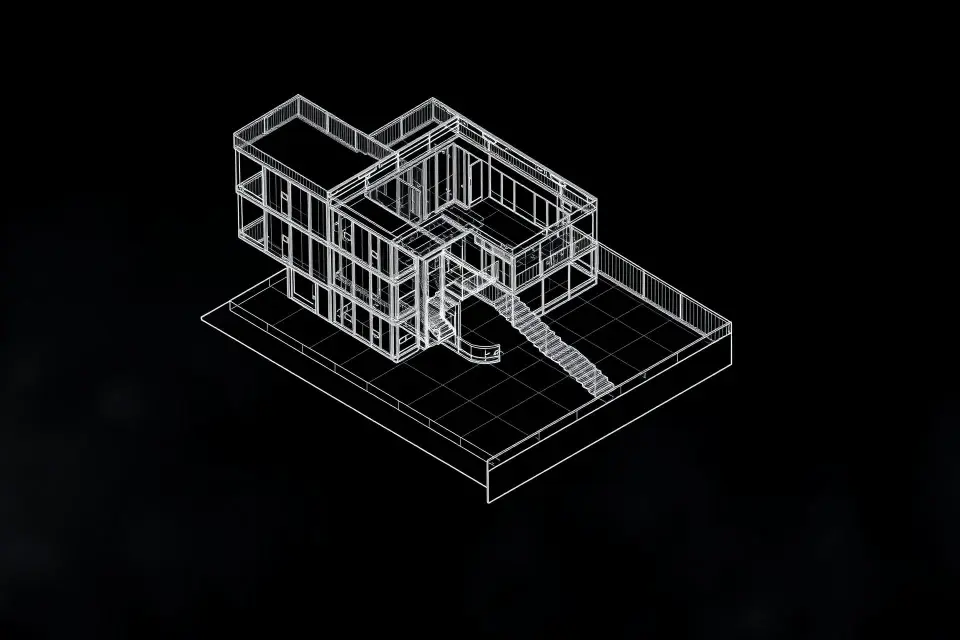
AI quantity takeoff for faster, sharper estimates.
AI Takeoff analyses 2D construction drawings and turns detected objects, areas and walls into structured quantity data. Powered by AI, reviewed by estimators.
Built around how estimators actually work
From plan upload to a finished quantity model – AI Takeoff handles the most time-consuming parts of your estimating workflow.
AI element detection
Walls, doors, window or electrical outlets are detected on your plans – you review, adjust and lock in.
Auto-Label
Rooms are automatically named and measured. Usable area, circulation and gross floor area are ready in seconds, not hours.
Auto-Search
Find any object, item or reference across the entire plan set – with a direct jump back to the source.
Auto-Rename
Entire plan sets are renamed and indexed to your convention – so information retrieval takes seconds.
Area & wall measurement
Precise measurements for walls, floors, ceilings and openings – straight from the PDF.
Cross-check with BoQ & contract
The only tool that connects your plans to BoQs, schedules and contracts – for real consistency checks.
The numbers estimators care about.
AI Takeoff compresses every slow part of quantity takeoff – so your team moves faster at every stage.
Fewer hours on manual measurement and plan review. Accurate quantities in a fraction of the time.
Your estimators handle more tenders – without adding headcount.
Every estimator carries more volume, closes more bids and drives more revenue.
The only tool linking plans to BoQ, contracts and schedules
Pre-construction data doesn't live in silos – so why should your tools? AI Takeoff connects every BoQ item back to its source in the plan, spec or contract.
- BoQ items are linked to the corresponding elements on the plan.
- Contract clauses are matched against quantities and scope.
- Schedules reference the actual construction phases.
- Changes in one document surface automatically in every other.
See how fast your takeoffs can be.
Upload a sample plan and we'll show you AI Takeoff in real conditions.